Leave a Message

Thank you for your message. I will be in touch with you shortly.

Home Search

Property Description

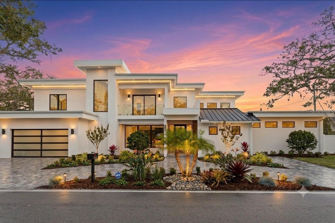
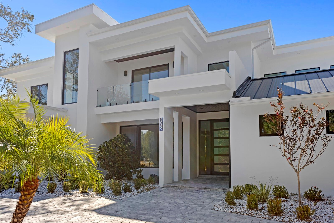
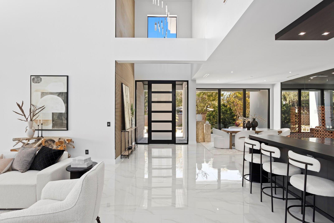
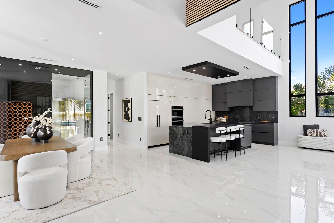
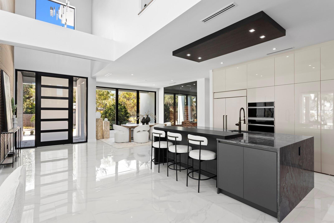
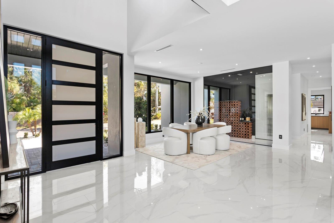
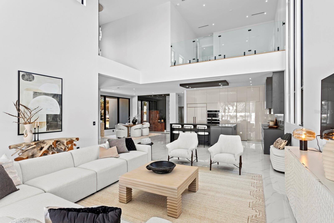
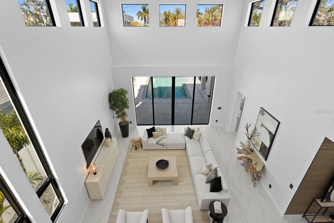
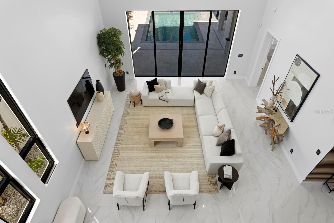
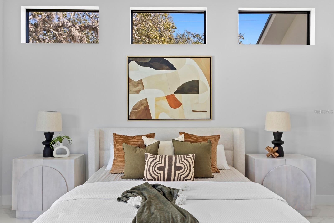
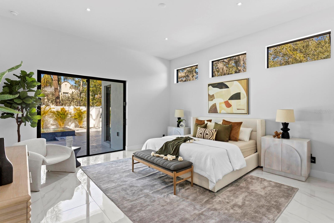
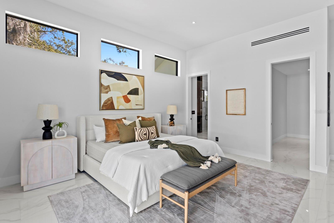
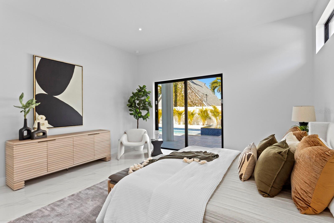
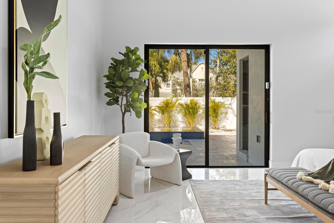
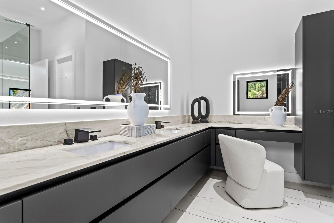
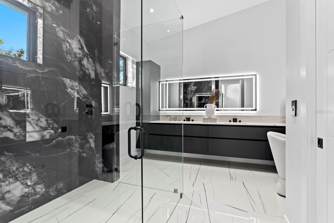
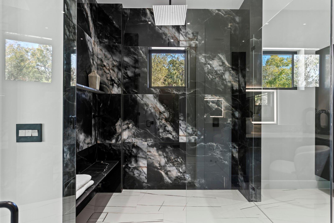
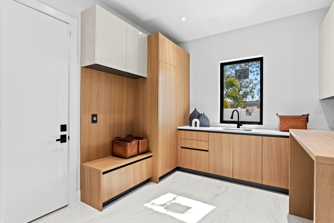
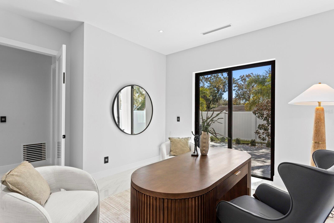
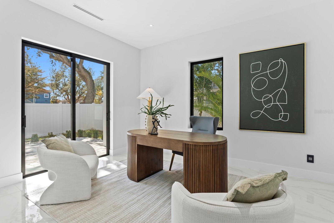
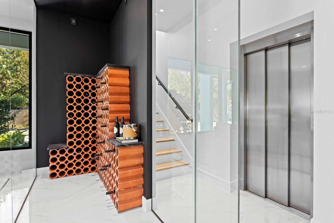
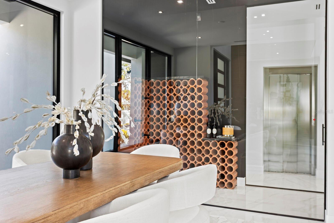
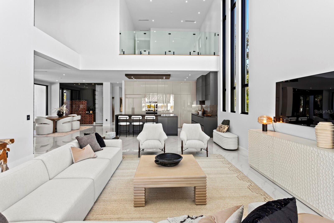
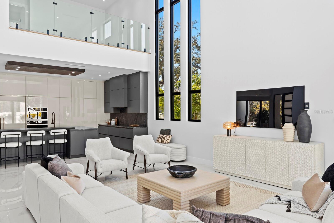
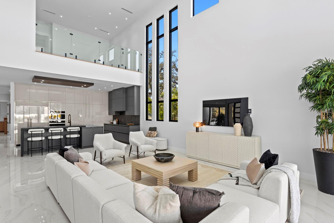
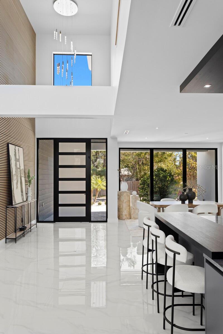
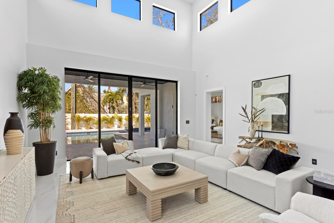
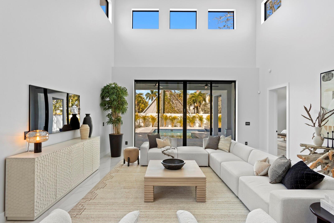
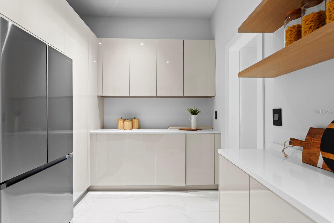
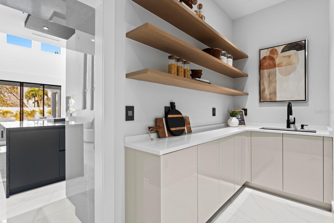
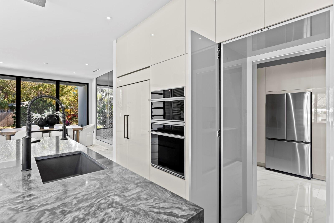
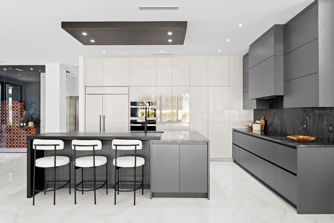
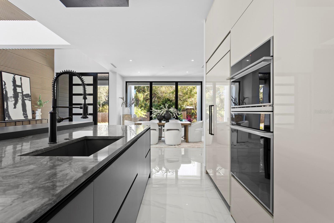
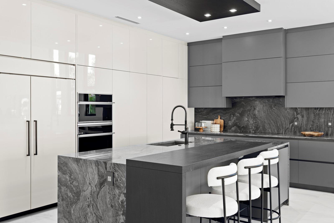
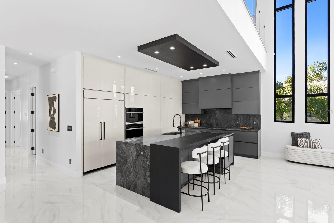
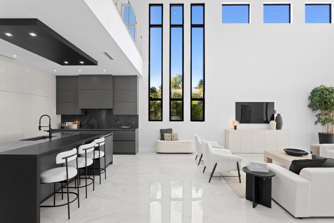
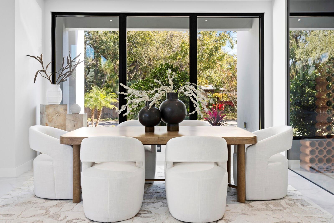
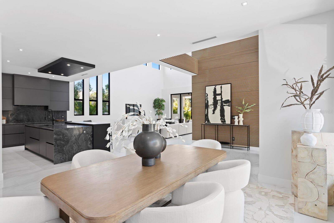
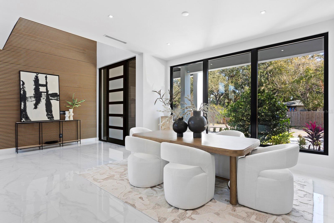
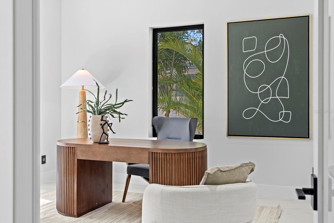
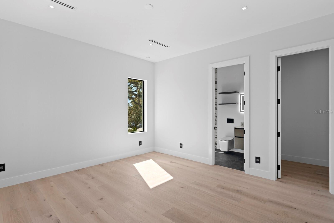
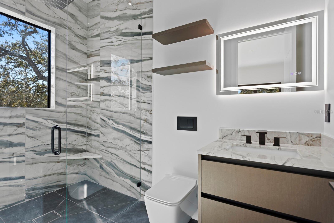
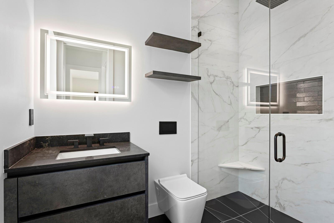
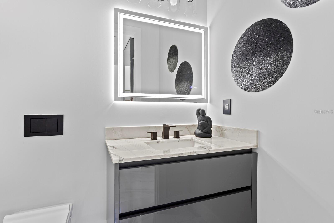
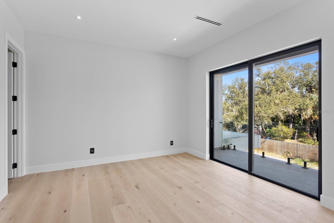
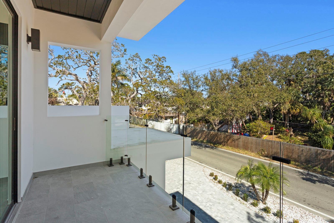
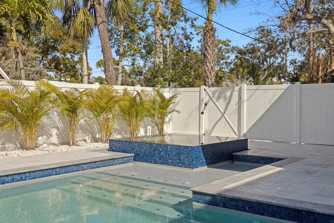
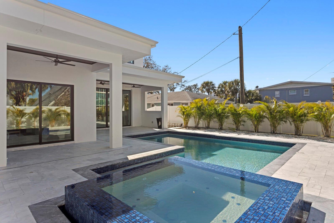
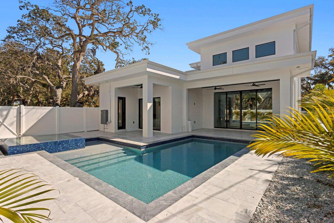
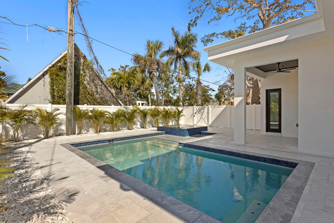
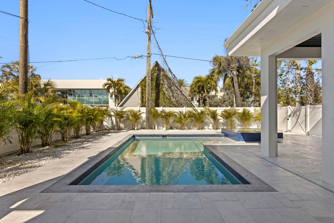
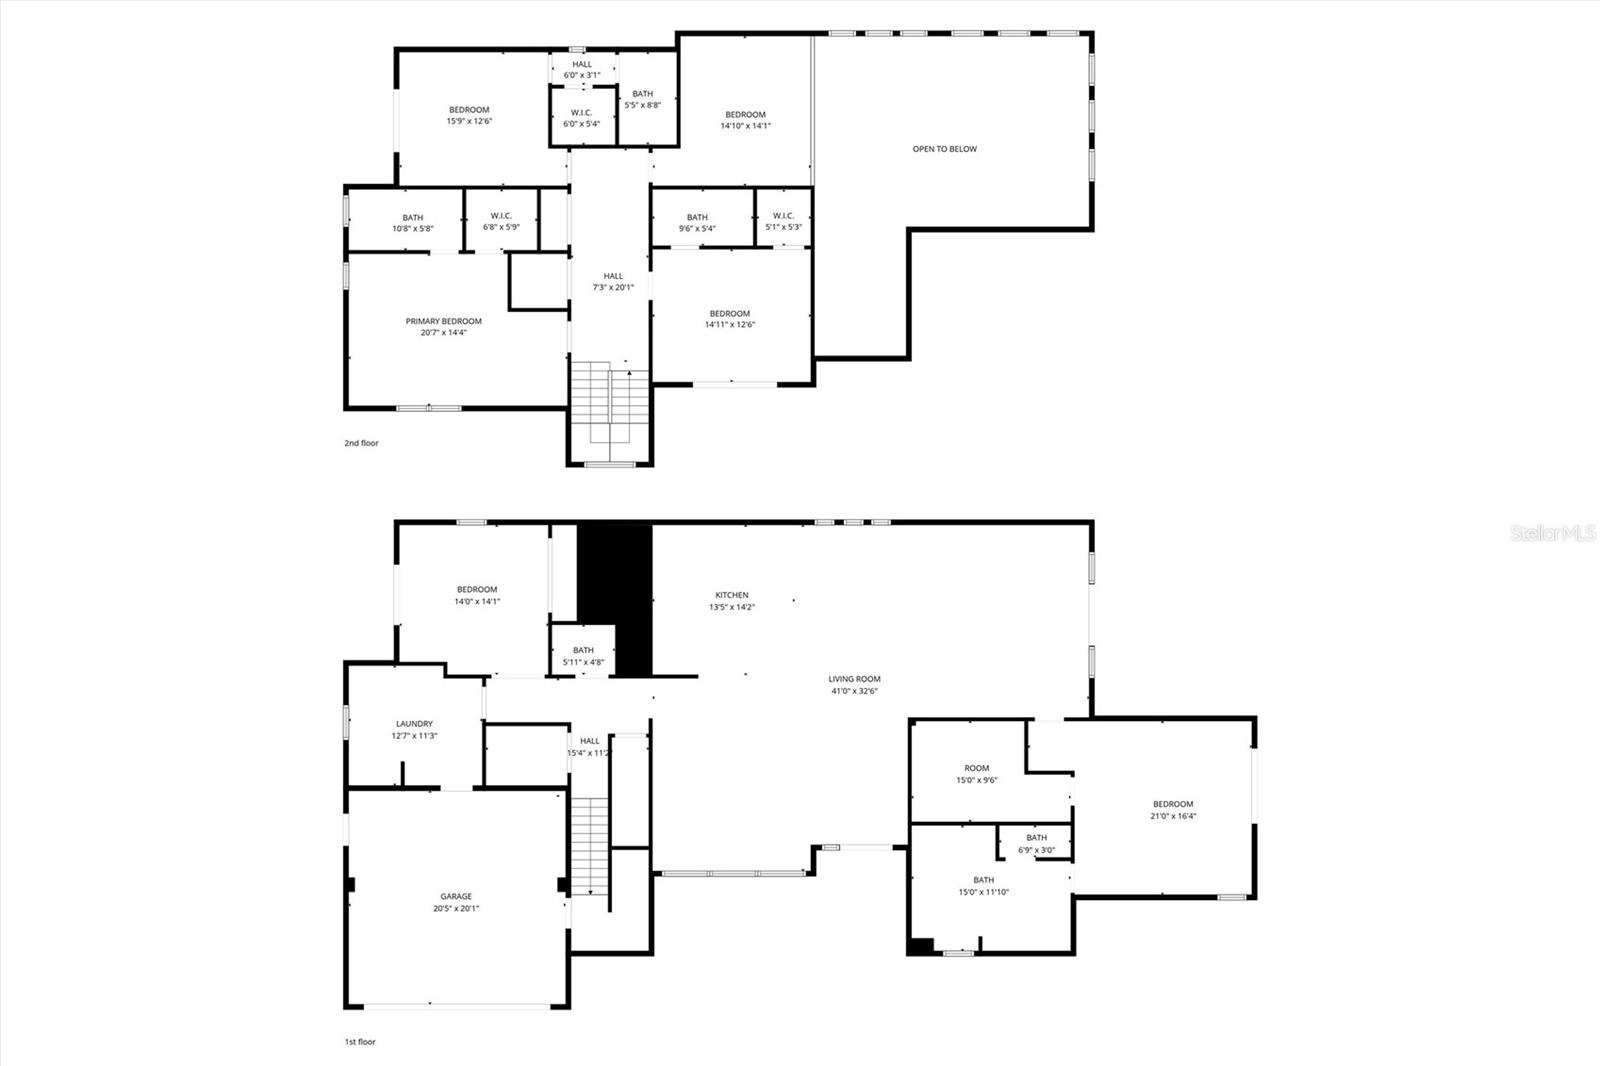
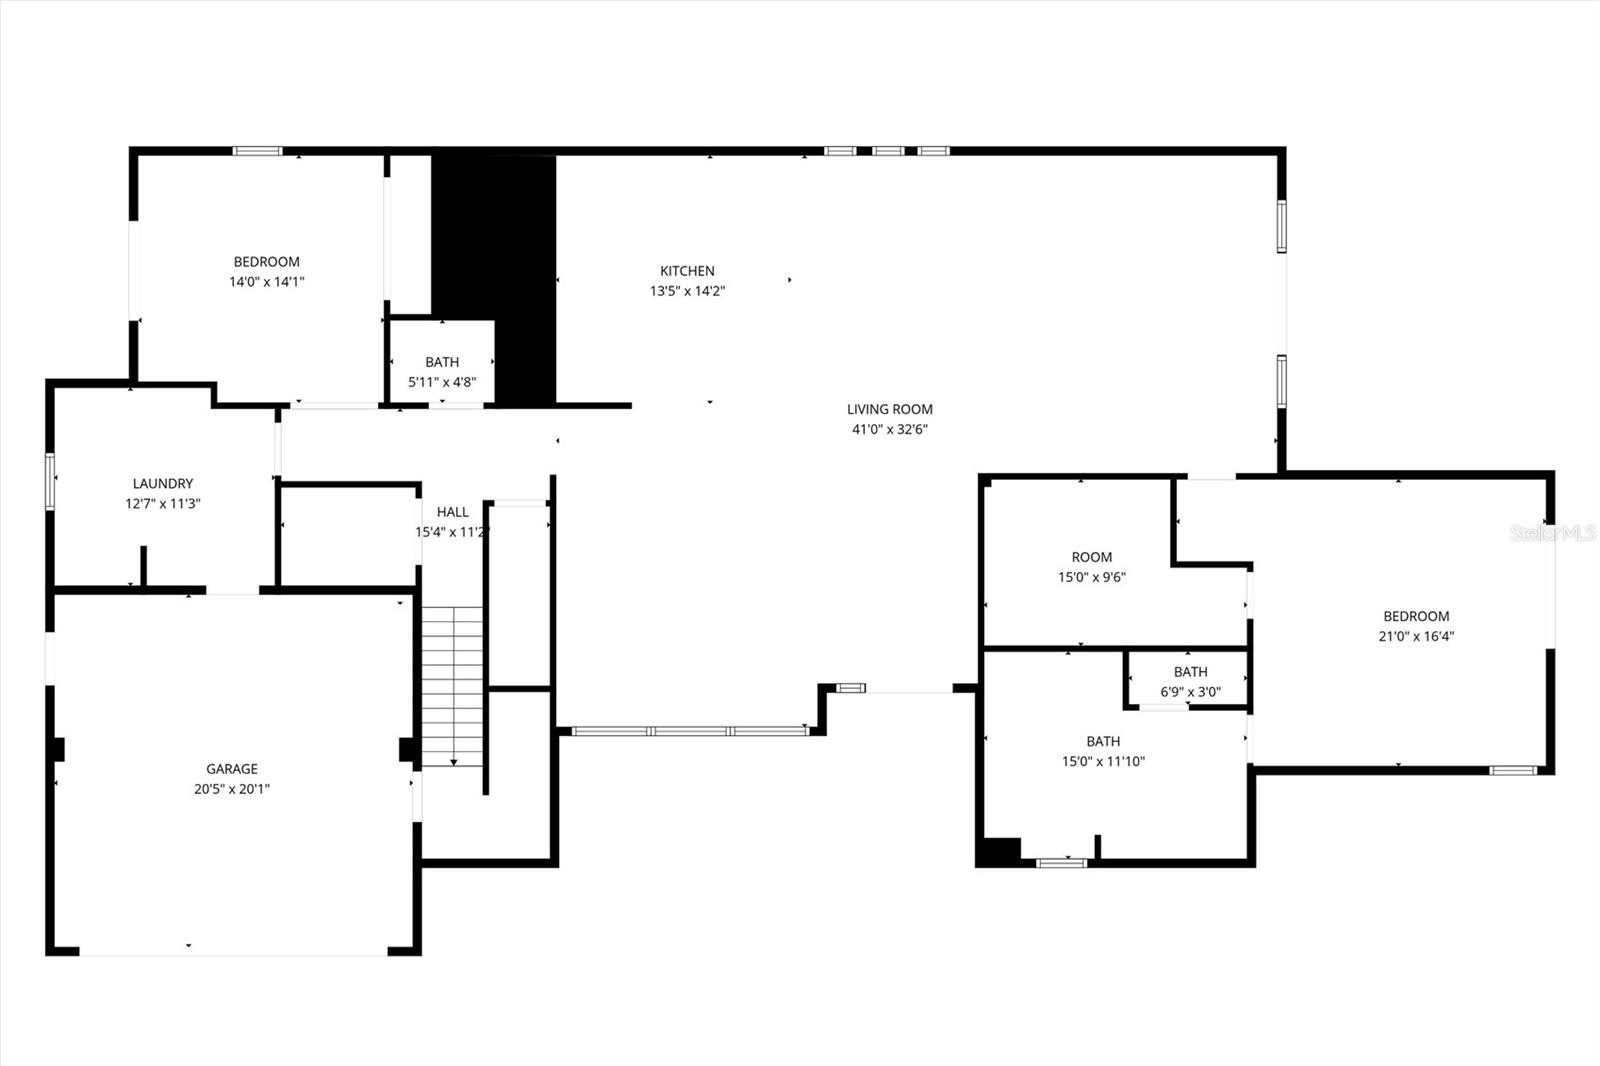
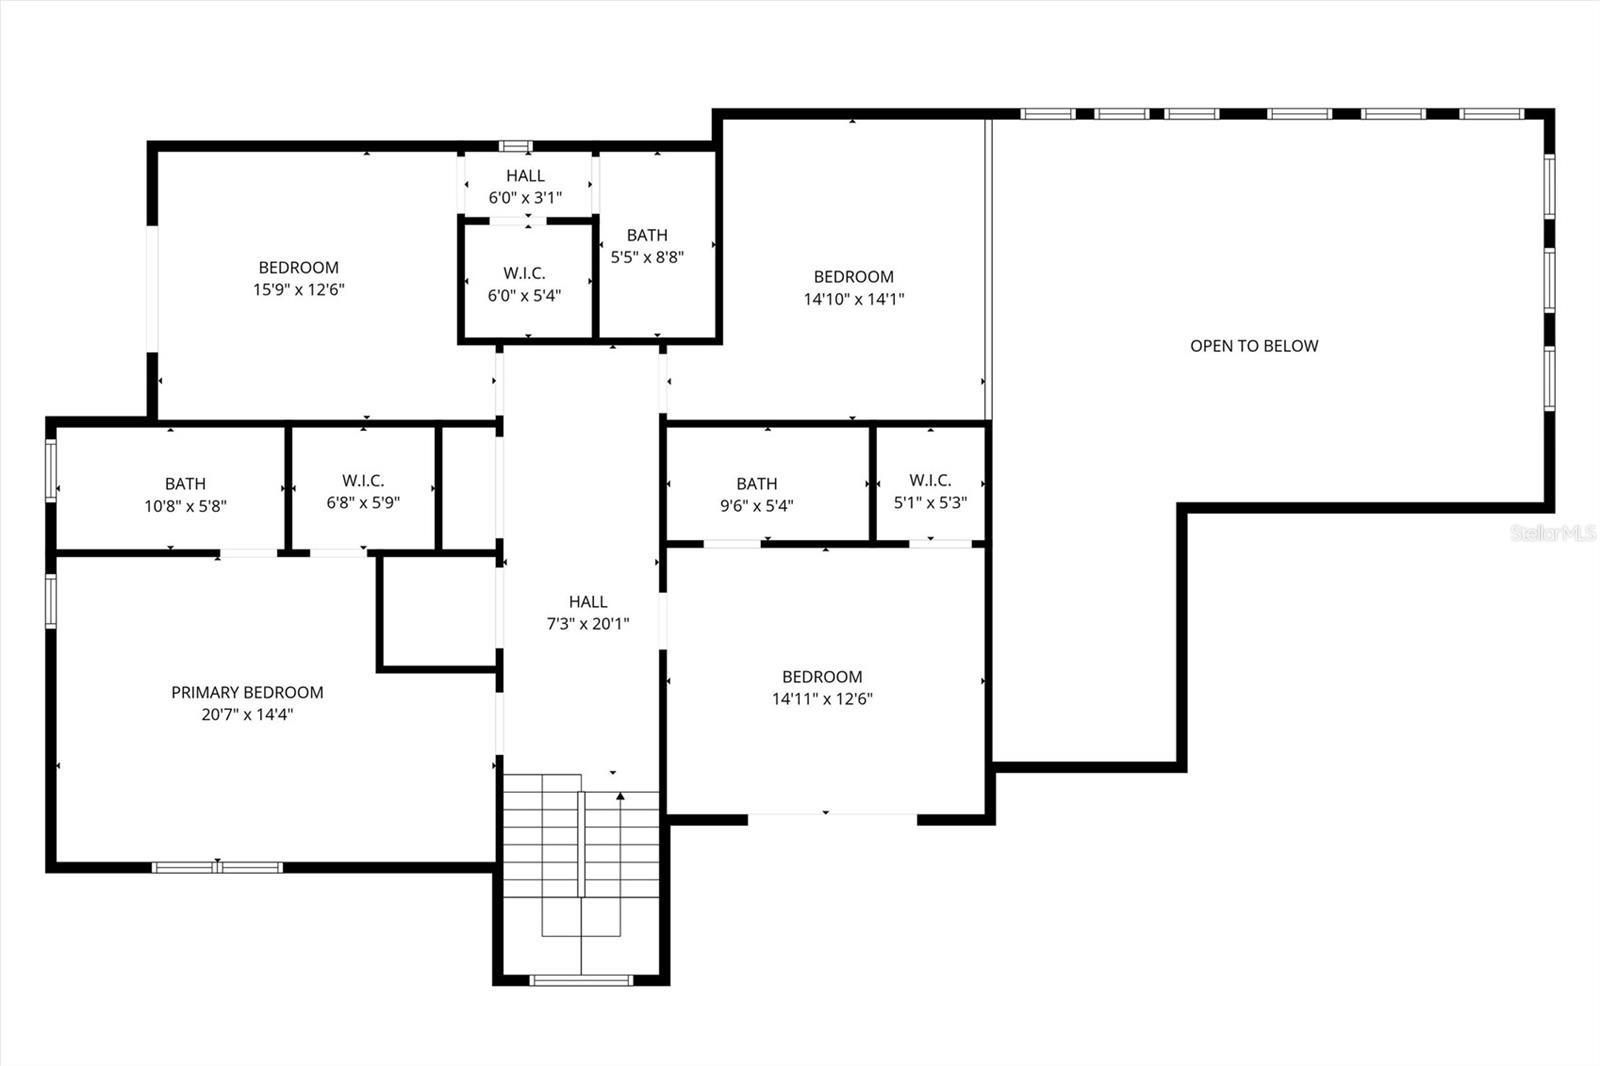
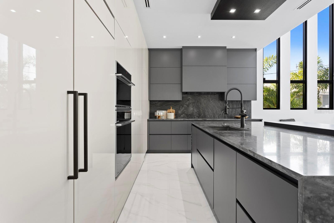
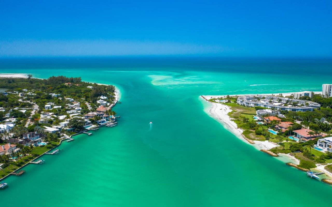
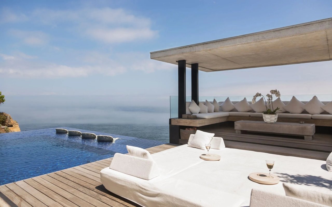
New-construction contemporary built of solid concrete block on both floors and sited outside a flood zone--rare structural peace of mind on a coastal double corner lot. Completed January 2026, this 4,231 sq ft residence is warm minimalism where architecture meets light. Soaring 22-ft ceilings, walls of custom glass, and abundant natural light define an open main level anchored by a chef's kitchen imported from Italy: custom cabinetry, Sub-Zero, luxury built-in appliances, and London Fog granite. A concealed secondary kitchen keeps entertaining and catered events effortless. The ground-floor primary suite is a private retreat with a spa-inspired bath; four additional bedrooms are generously sized, each with its own full bath. A custom glass wine room and a loft-style media lounge overlooking the main living area add architectural drama. Oversized sliders open to a resort-style setting--custom pool and spa, covered terrace, and enhanced landscaping framed by architectural exterior lighting. Built for performance with three independent HVAC zones, a private elevator, and all custom windows, doors, and cabinetry throughout. Minutes to Lido Key and the powder-white sand of Siesta Key, roughly 12-15 minutes to SRQ airport. A rare opportunity to own a custom contemporary residence where design, craftsmanship, and coastal lifestyle converge.
Overview

Property Status
For Sale
Lot Size
0.25 Acres
MLS ID
TB8471775
Property Type
Residential
Year Built
2026

Features & Amenities

Total Area
5,284 Sq.Ft.
Neighborhood
Sarasota
Architecture Styles
Contemporary
View Description
Garden, Pool
Stories
2
Garage Spaces
2.0
Water Source
Public
Utilities
Electricity Connected, Water Connected
Pool
Heated, In Ground
Roof
Concrete
Lot Features
Landscaped, Level, Oversized Lot, Private, Sidewalk
Parking
Circular Driveway
Heat Type
Central, Zoned
Air Conditioning
Central Air, Zoned
Laundry Room
Corridor Access, Inside, Laundry Room
Appliances
Built-In Oven, Convection Oven, Cooktop, Dishwasher, Disposal, Electric Water Heater, Refrigerator
Other Interior Features
Eat-in Kitchen, Elevator, High Ceilings, Living Room/Dining Room Combo, Open Floorplan, Primary Bedroom Main Floor, Smart Home, Stone Counters, Walk-In Closet(s)
Sewer
Public Sewer
Substructure
Block
Other Exterior Features
Balcony, Garden, Lighting, Sidewalk, Sliding Doors
Sales Price
$2,749,000
Real Estate Tax
$6,925/yr
Zoning
RMF3

Downloads

2089 ARLINGTON ST

Schedule a Tour

I would love to help you see this beautiful home! As a full-service brokerage, we can help you tour. Please submit an offer, and answer questions about the buying process.
 

Thank you

for your interest in 2089 ARLINGTON ST, SARASOTA, FL 34239

2089 ARLINGTON ST
Navigate

‎ 

Sarasota

Explore Sarasota

27.3365° N, 82.5310° W

read more
2089 ARLINGTON ST
explore in 3d

Mortgage Calculator

Estimate your monthly mortgage payment, including the principal and interest, property taxes, and HOA. Adjust the values to generate a more accurate rate.
$0,000 Your Payment 20 15 65
$0,000 Your Payment

Follow Us On Instagram